
For sale : Co-Exclusivity – Aix en Provence – Iconic property 4 KM from the center – Ready to live in – Exceptional renovation – swimming pool – outbuildings – guest house – Possibility for horses
For sale : Co-Exclusivity – Aix en Provence – Iconic property 4 KM from the center – Ready to live in – Exceptional renovation – swimming pool – outbuildings – guest house – Possibility for horses
For sale
countryside
Mansion - "Hotel Particulier" - "Bastide" - "Mas"
Not advertised
PARA HOTELIER
Provence
Turnkey Home
For sale : Co-Exclusivity – Aix en Provence – Iconic property 4 KM from the center – Ready to live in – Exceptional renovation – swimming pool – outbuildings – guest house – Possibility for horses
Aix-en-Provence, Bouches-du-Rhône, Provence-Alpes-Côte d'Azur, mainland France, France, Aix En Provence, Mediterranean / Provence
Main criteria
Référence: 307
- 1000
- 12
- 8
- 8
- 5
- 30000
Description
- Air conditioning
- Alarm
- Barbecue
- Calm
- Carport
- Chimney
- Cinema
- Countryside view
- Double glazing
- Electric car terminal
- Electric gates
- Exceptional garden
- Family
- Fence
- Furnished
- Garage
- High ceilings
- Janitor's cottage
- Jeu de boules
- Large volumes
- No work
- Optical fibre
- Outdoor lighting
- Outstanding architecture
- Para-hotel - Guest house
- Parquet
- Possibility of extension
- Property suitable for horses
- Provence Canal
- Refurbished
- Remarkable interior design
- Swimming pool
- Terrace
- Unobstructed view
- Watering
- Whirlpool bath
Important information
Aix-en-Provence – Exceptional co-exclusive property
Less than 5 kilometers from the Cours Mirabeau, Nicolson Realty has the privilege of co-exclusively presenting a rare property combining the charm of the past with the elegance of a perfectly executed contemporary renovation.
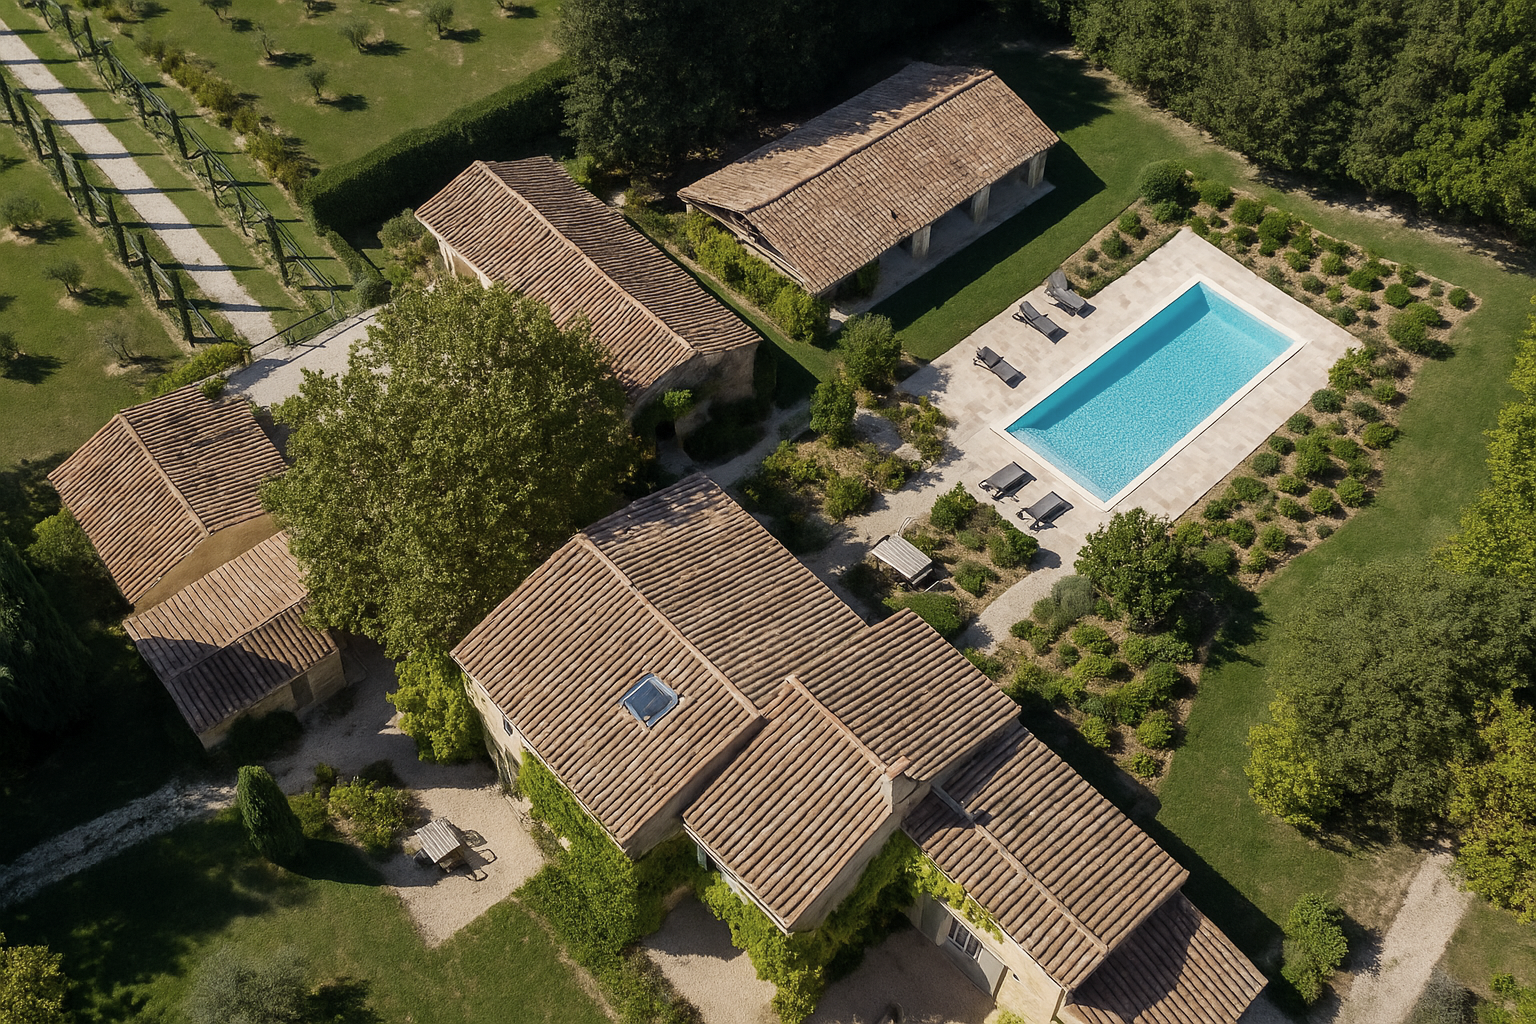
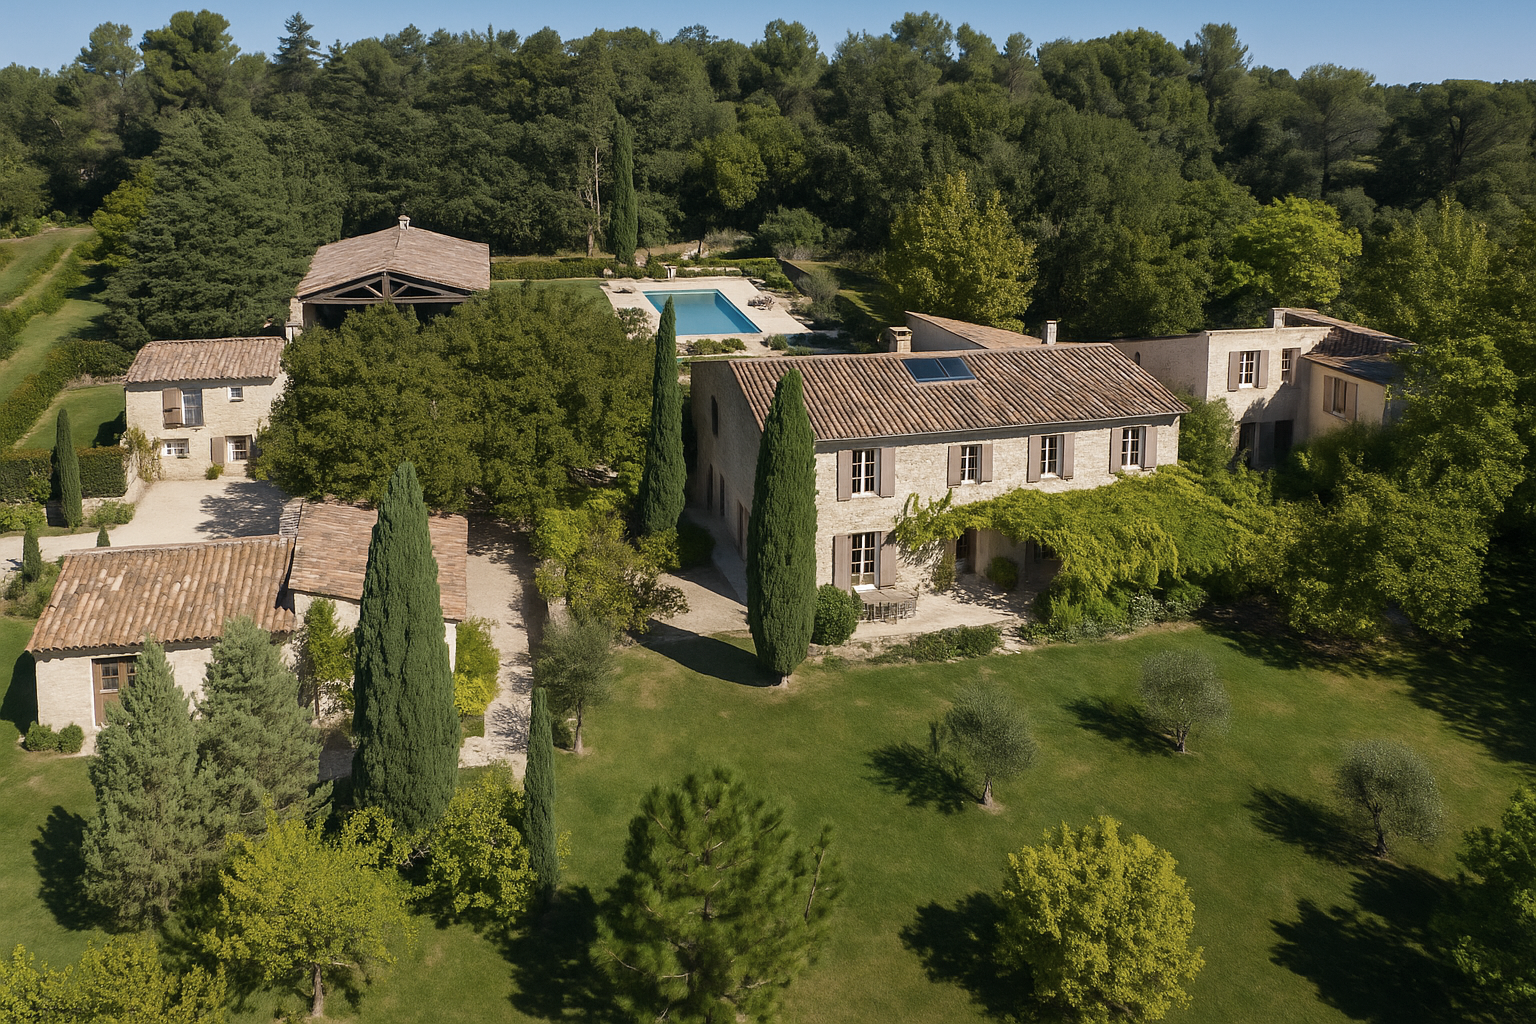
Set in an unspoilt estate of over 3 hectares, this former farmhouse has been entirely redesigned to a high standard, with 625 m² of living space in the main part. From the moment you enter, the volumes are impressive: vast reception areas bathed in light, with generous ceilings, are articulated around lounges, a library and a cinema room, and extend naturally into a convivial dining room, a spacious kitchen and its scullery. The whole complex opens onto a shaded, intimate and protected patio on the southeast side, the very heart of the house.
On this level, an independent apartment – accessible from the patio or via a separate entrance – includes a living room, kitchen and sleeping area, ideal for self-catering.
Upstairs, five large bedrooms, including three suites and an exceptional master suite with double dressing room, private study/living room and terrace directly overlooking the pool, offer each guest top-quality comfort. Each bedroom has its own shower room or bathroom with toilet.
In the immediate vicinity of the main building, a second single-storey building of around 170 m² accommodates :
-
A vast office of more than 40 m²,
-
Two bedrooms with independent access, each with bathroom and toilet,
-
A T3 apartment with living room, two bedrooms, bathroom and private garden.
Features equivalent to those of the main house: high ceilings, air conditioning, Burgundy stone, solid parquet flooring…
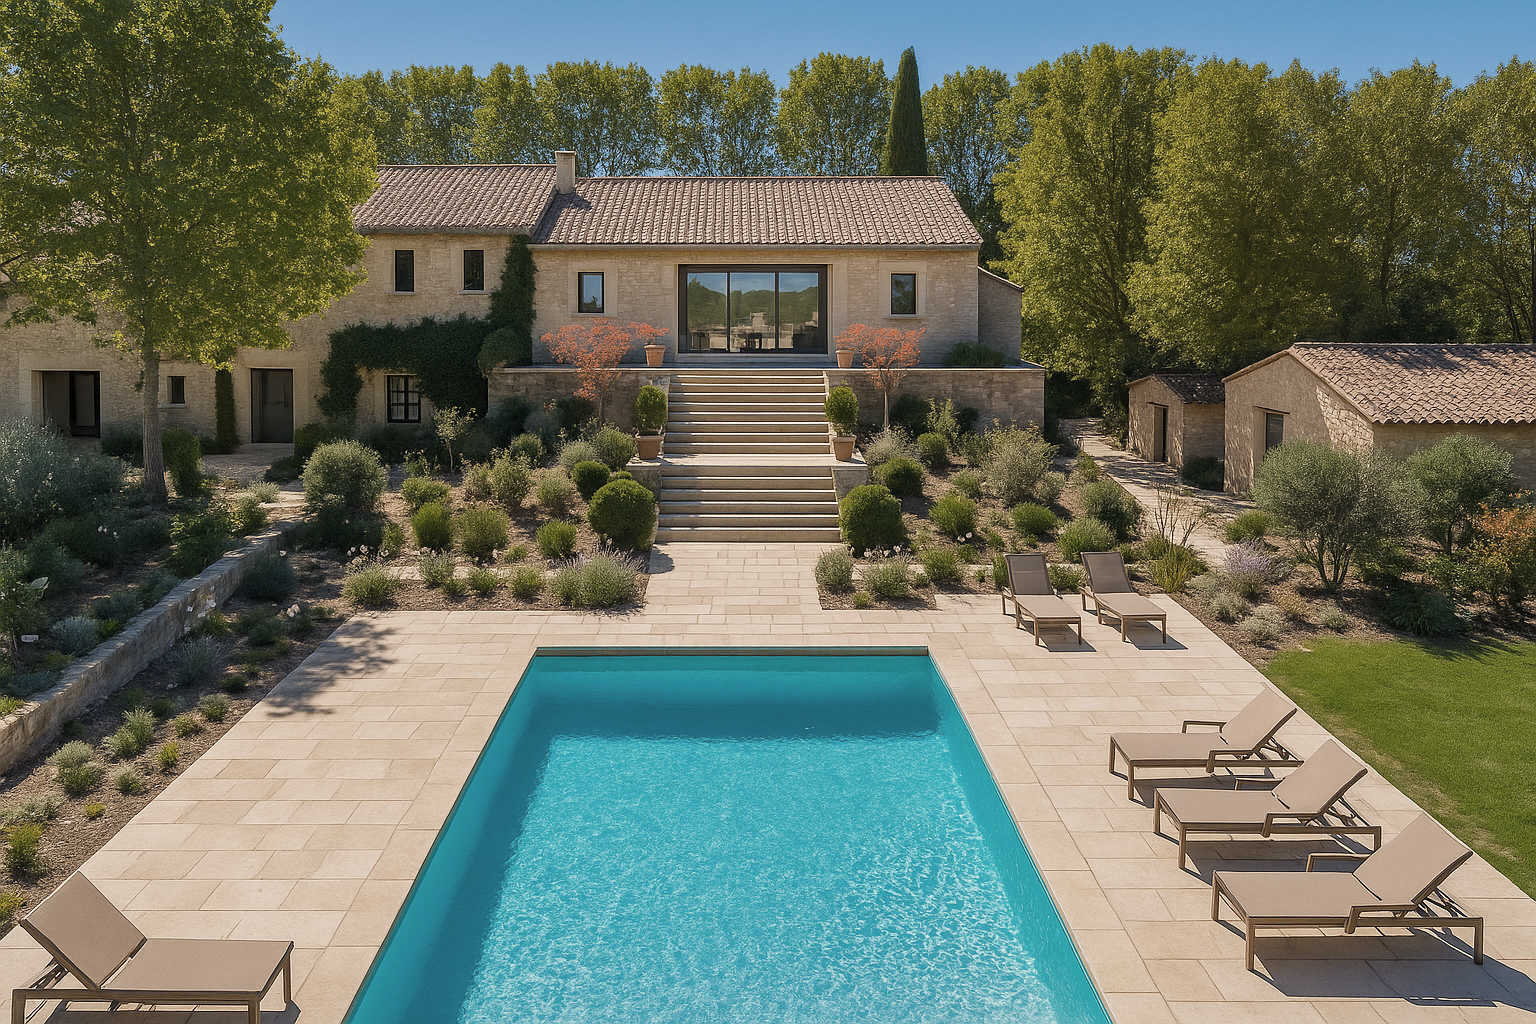
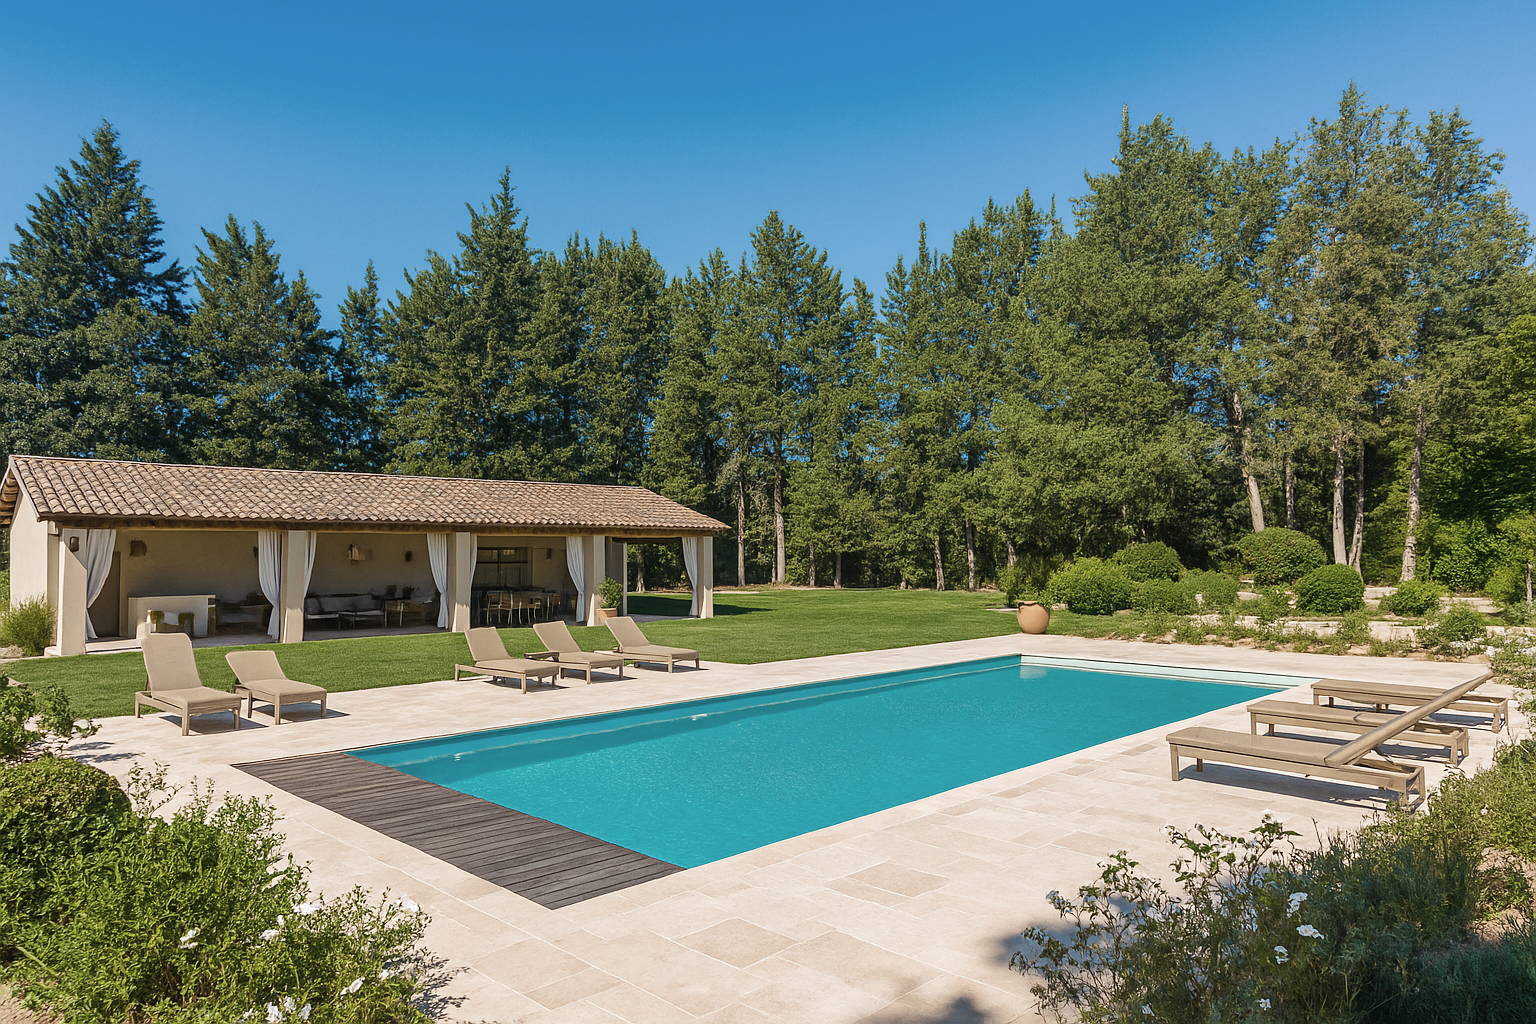
The generously-sized swimming pool fits naturally into the architecture of the estate. It is enhanced by a pool house of over 150 m², a living space in its own right.
A former open barn elegantly houses up to six vehicles.
Another outbuilding, already out of water and air, is ready to become a luxury gym.
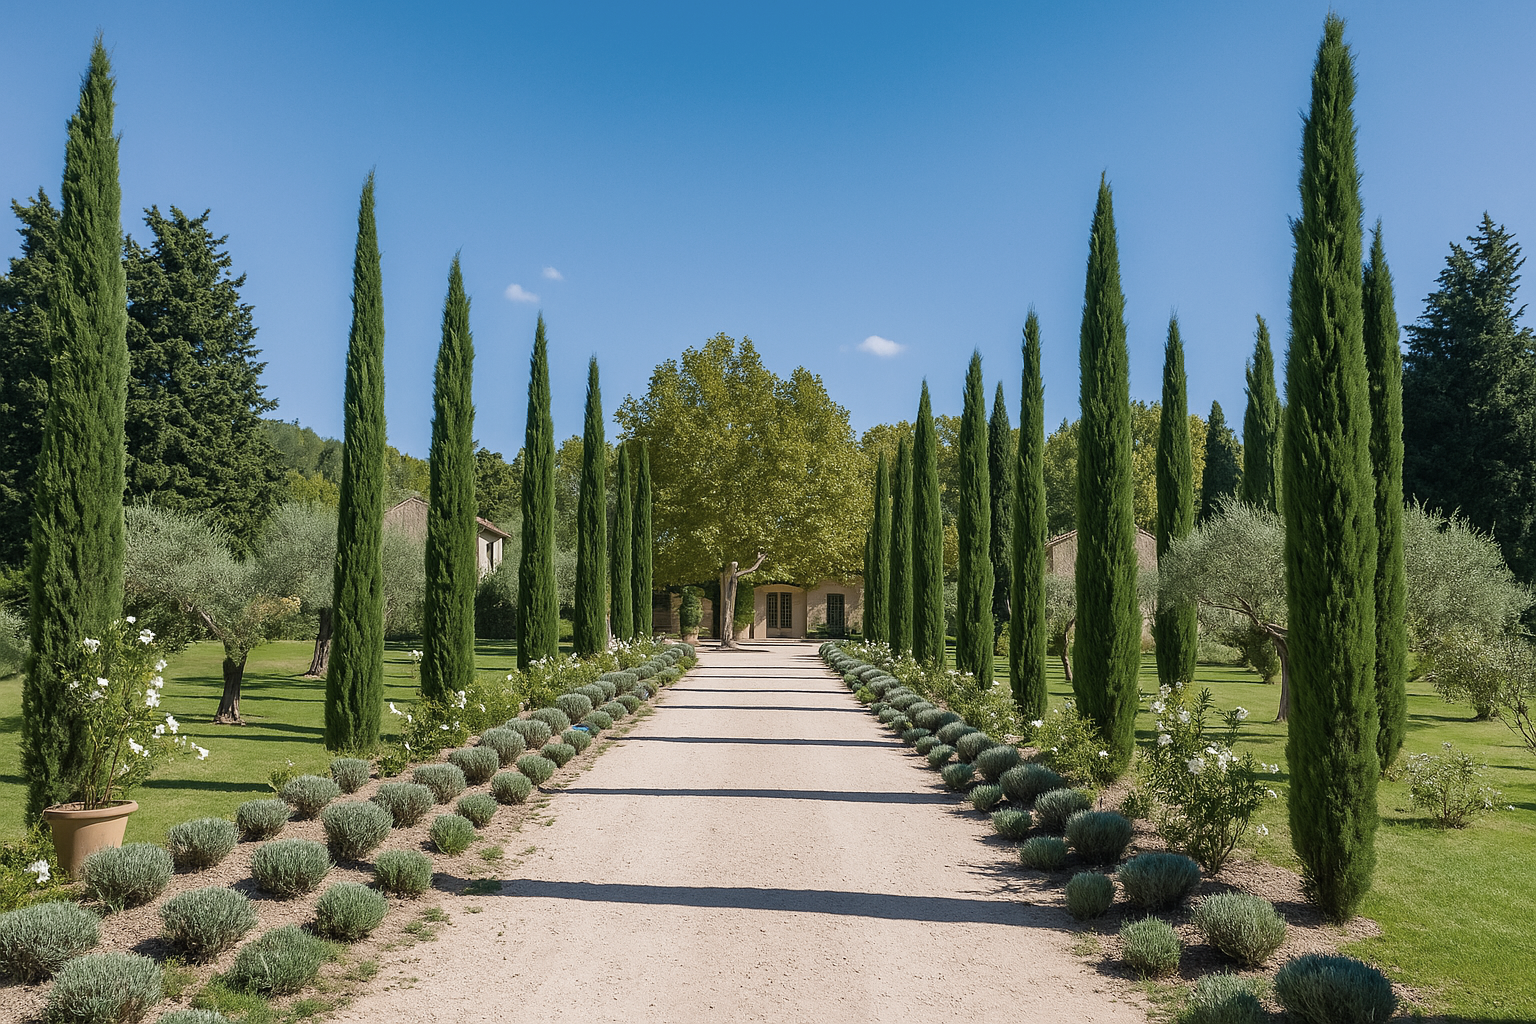
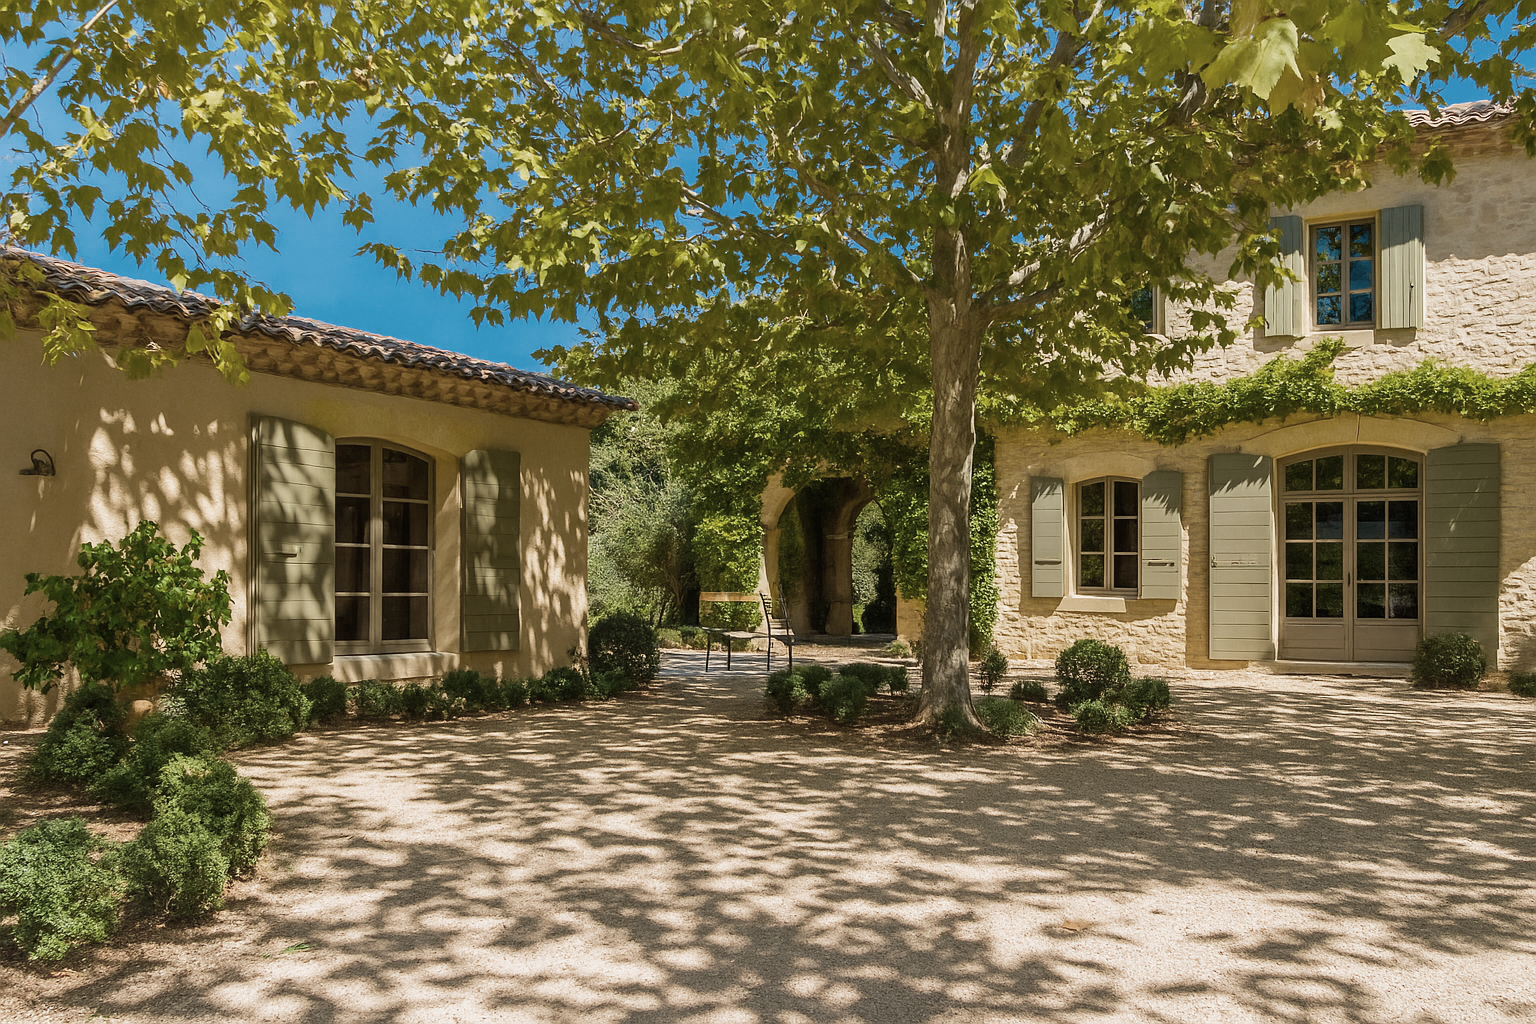
Access to the property is via a majestic entrance. Refined landscaped gardens complete the harmonious ensemble.
Possibility of furnished sale.
Property presented by Antoine VERDET
📞 +33 (0)6 12 69 12 15
📩 Full file and plans available on request.
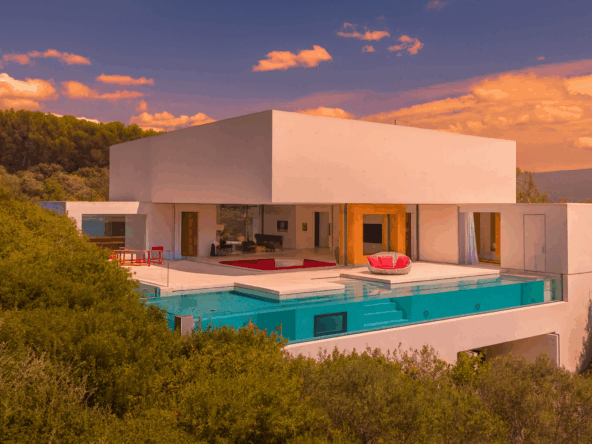
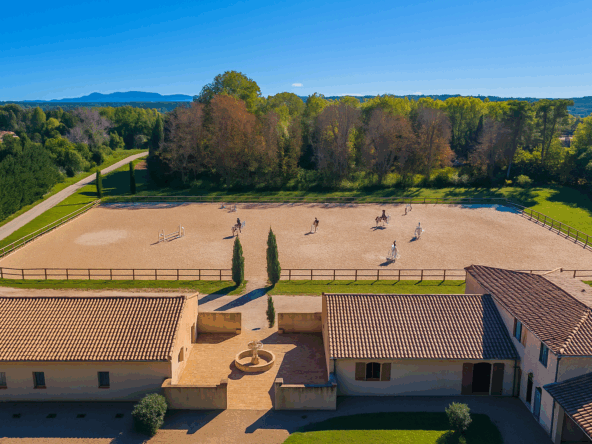
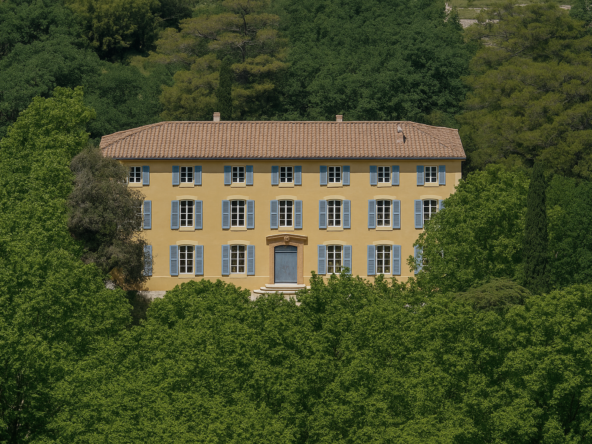
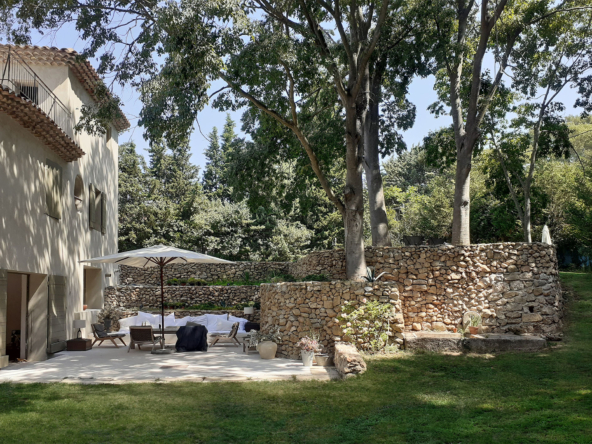
The photos presented in the introduction are not contractual. They have been modified in line with the property’s aesthetic codes to reveal the spirit of the place while preserving the exact location and privacy of the owners. Complete photo file & plans on request.
Documents
La ferme GANTESE-LIGHT
Plans
Drawings on request
- Size: 625 M2 + 170 M2 + 150 M2 + 100 M2
- 8
- 8
Description: