

For sale : Alpilles – Remarkable farmhouse with commercial potential in the heart of an olive-growing estate just a stone’s throw from St Remy de Provence
For sale : Alpilles – Remarkable farmhouse with commercial potential in the heart of an olive-growing estate just a stone’s throw from St Remy de Provence
For sale
Broadcast advertising
countryside
Iconic
PARA HOTELIER
Patrimoine
Provence
Vineyard
For sale : Alpilles – Remarkable farmhouse with commercial potential in the heart of an olive-growing estate just a stone’s throw from St Remy de Provence
Maussane-les-Alpilles, Arles, Bouches-du-Rhône, Provence-Alpes-Côte d'Azur, mainland France, 13520, France, Alpilles, Mediterranean / Provence
Main criteria
Référence: 308
- 1468
- 16
- 8
- 8
- 0
- 70000
Description
- Calm
- Chimney
- Cinema
- Countryside view
- Double glazing
- Drilling
- Events
- Exceptional garden
- Exceptional views
- Family
- High ceilings
- Historic architecture
- home automation
- Immeuble classé/inscrit
- Janitor's cottage
- Large volumes
- Marketing
- No work
- Outdoor lighting
- Outstanding architecture
- Para-hotel - Guest house
- Parking
- Property suitable for horses
- Recent work
- Source
- Spa
- Sports hall
- Swimming pool
- Unobstructed view
- Watering
- Wine-growing and olive-growing property
Important information
Maussane Les Alpilles — A Historic Estate in the heart of Alpilles national park, Set in Almost Seven Hectares
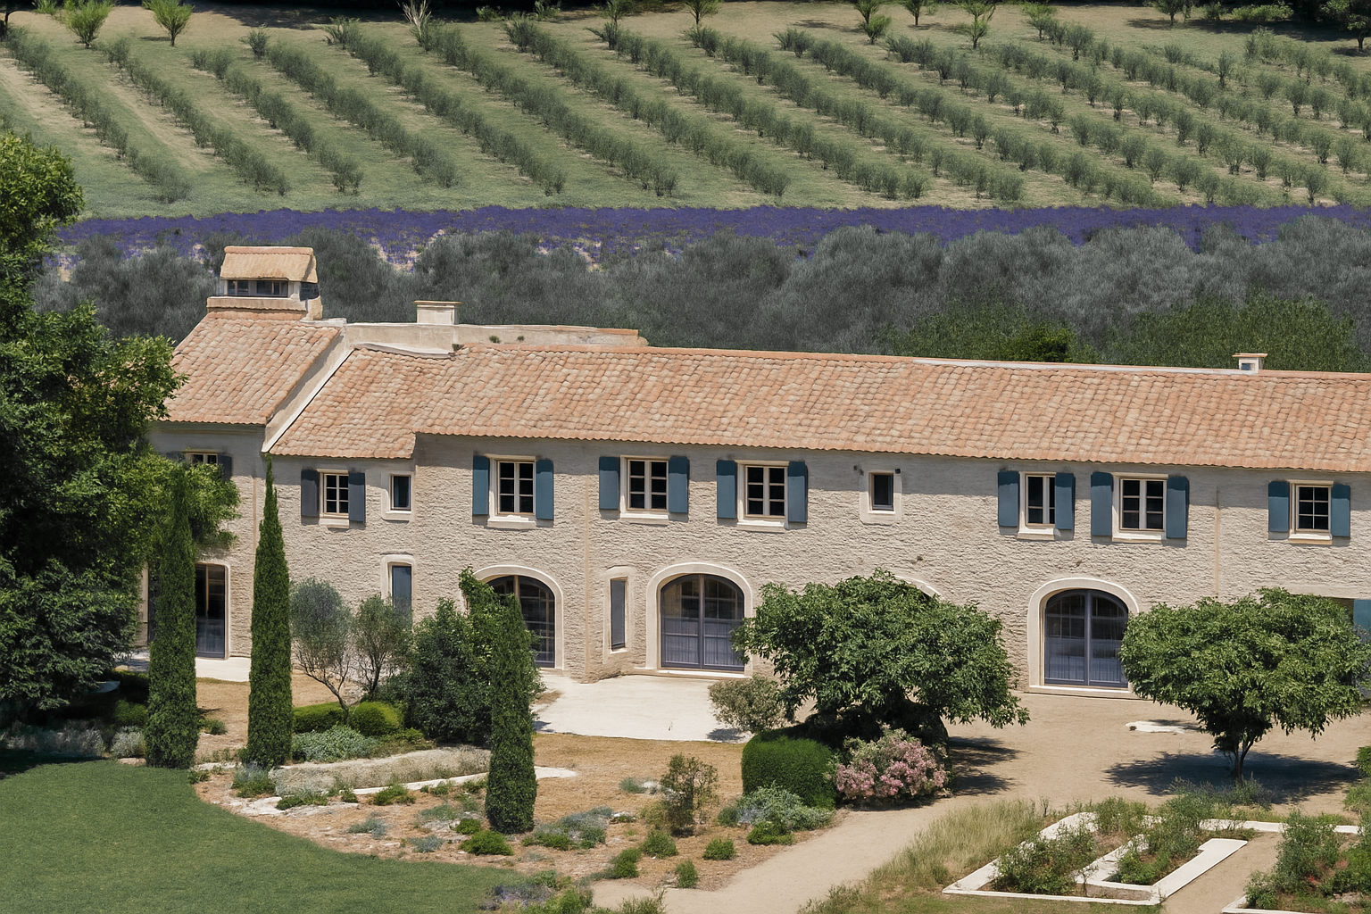
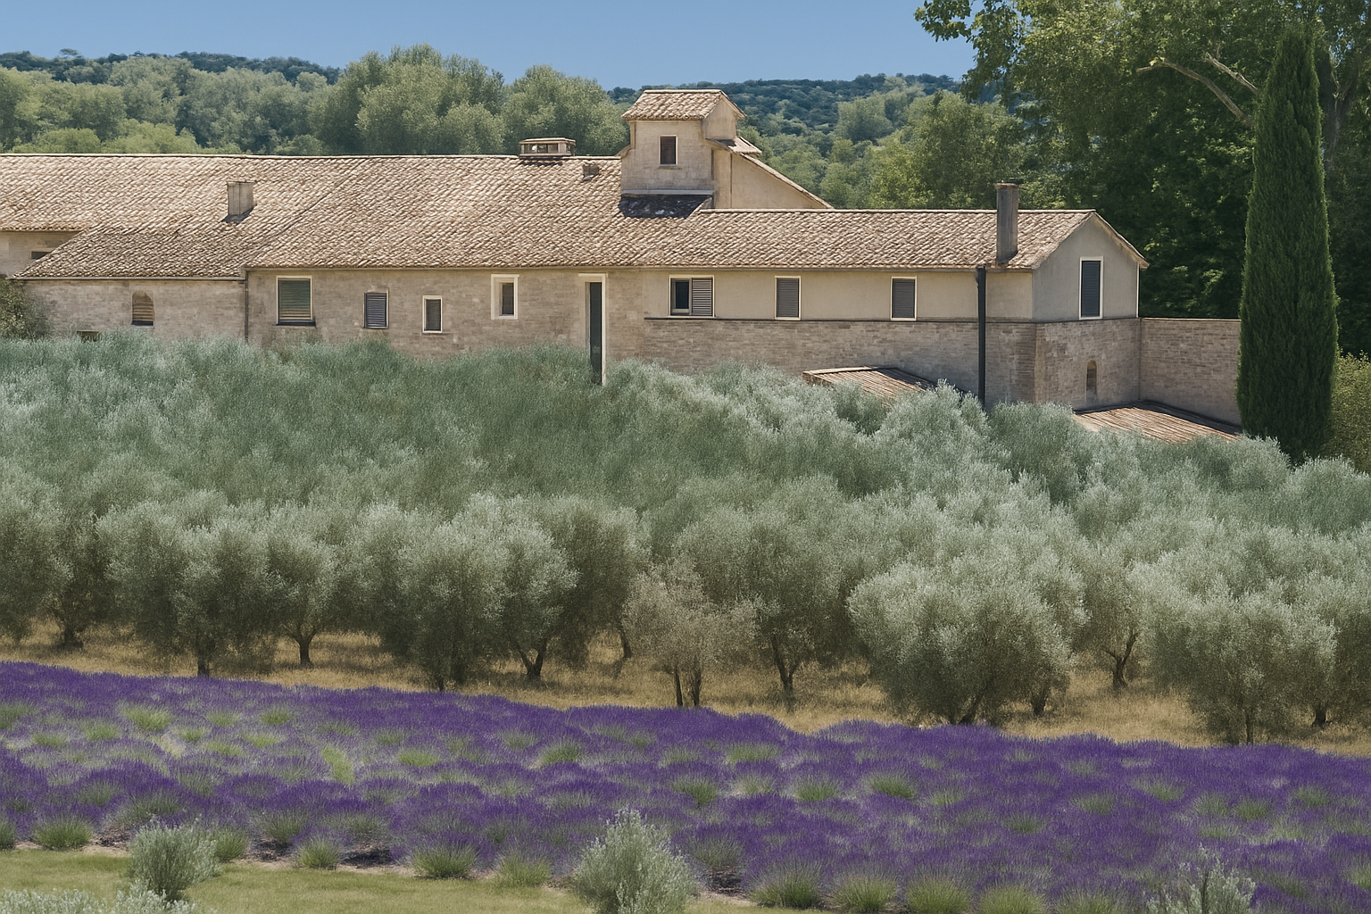
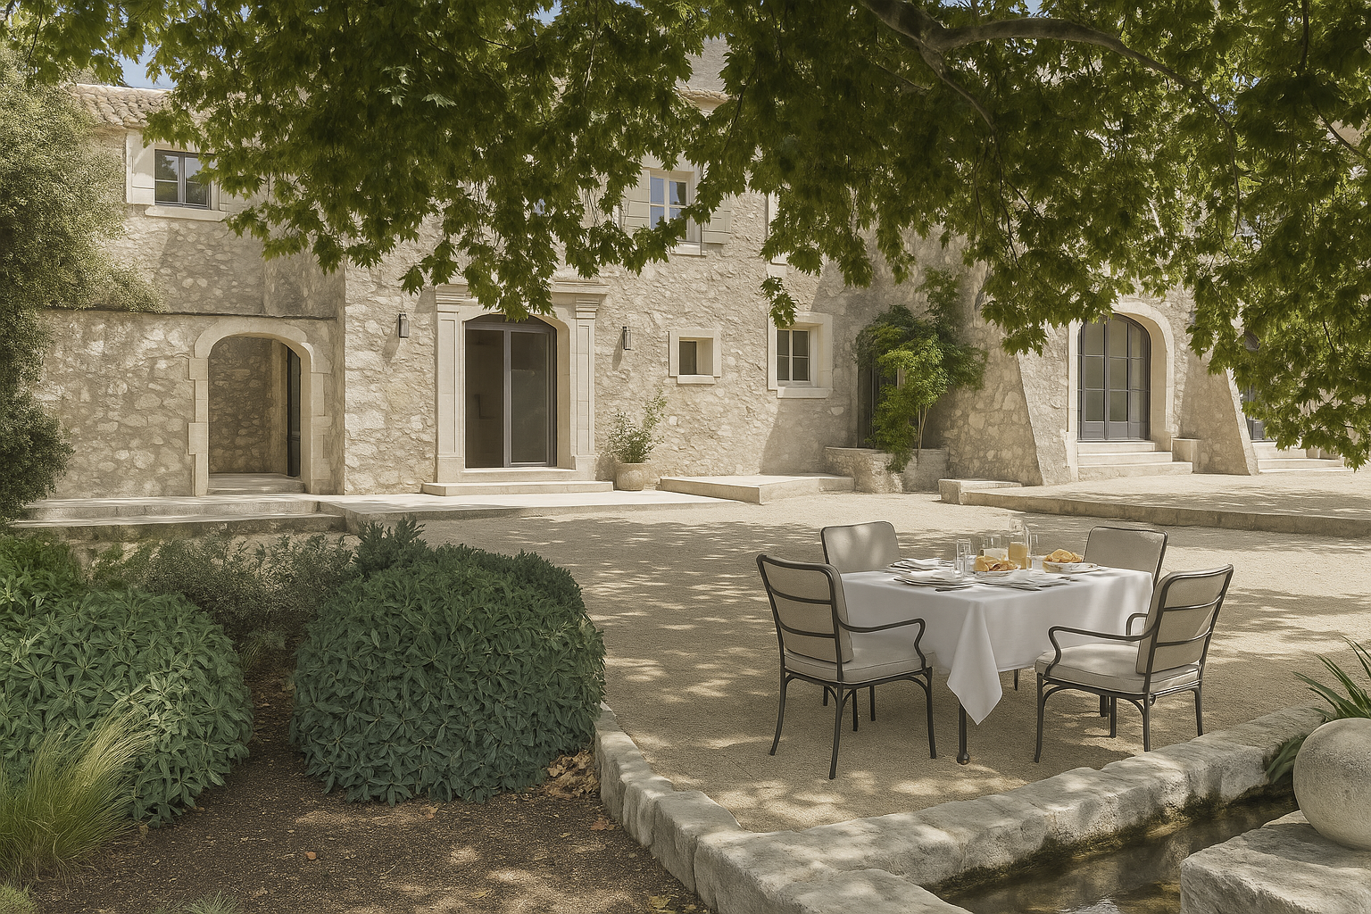
Between Les Baux-de-Provence and Saint-Rémy-de-Provence, just minutes from Maussane-les-Alpilles, this estate occupies one of Provence’s most distinctive landscapes. Within the Alpilles Regional Natural Park, limestone hills, olive groves and avenues of cypress trees form a setting whose character the property fully preserves.
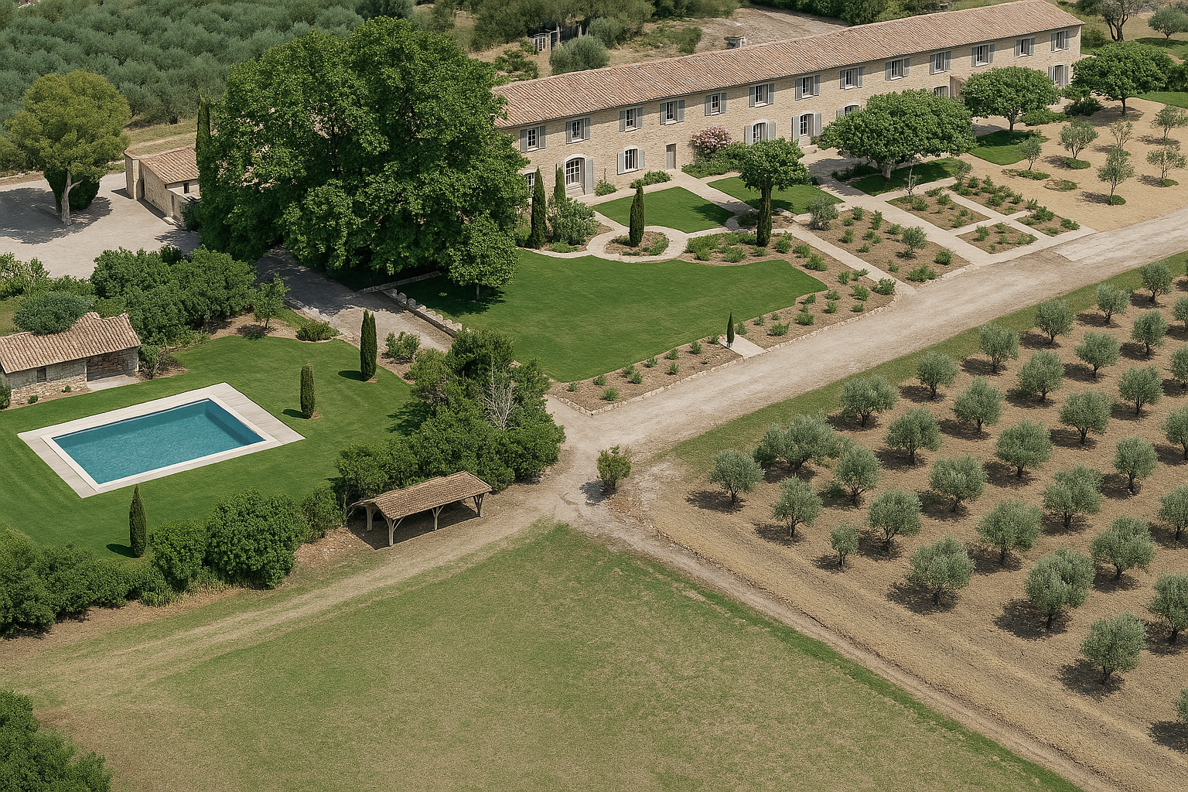
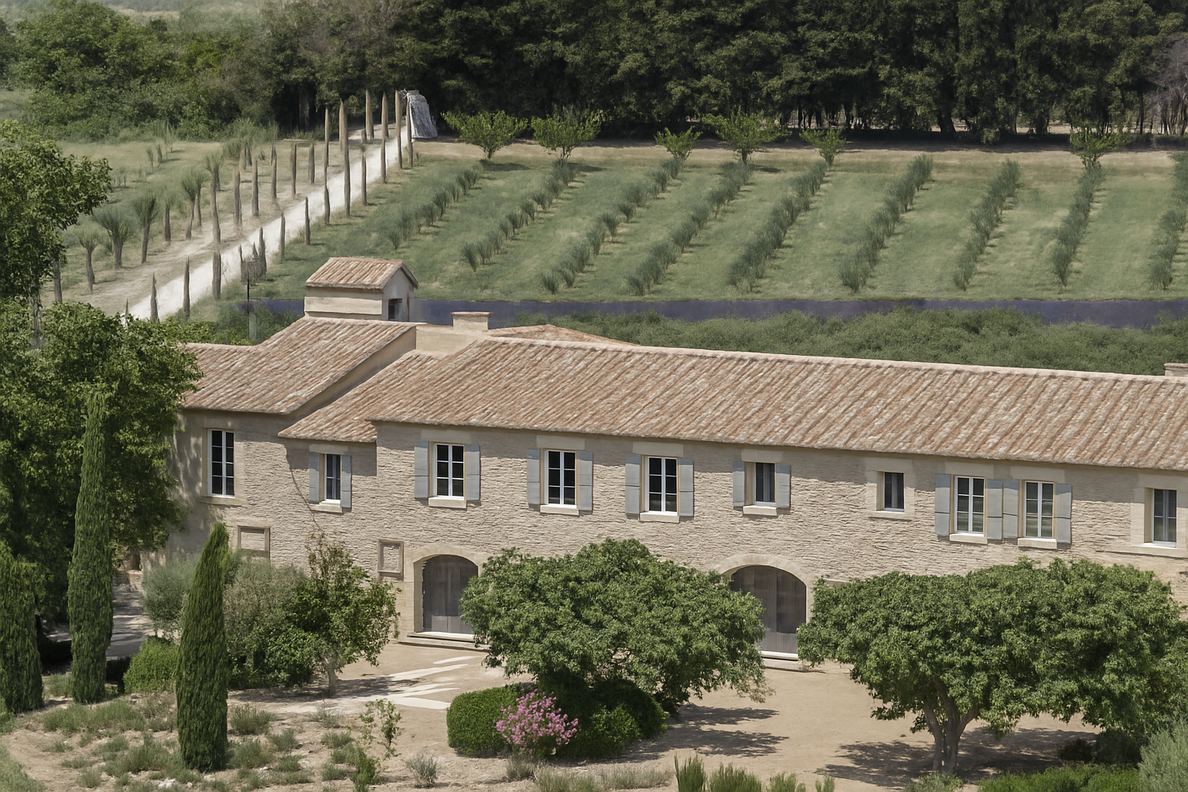
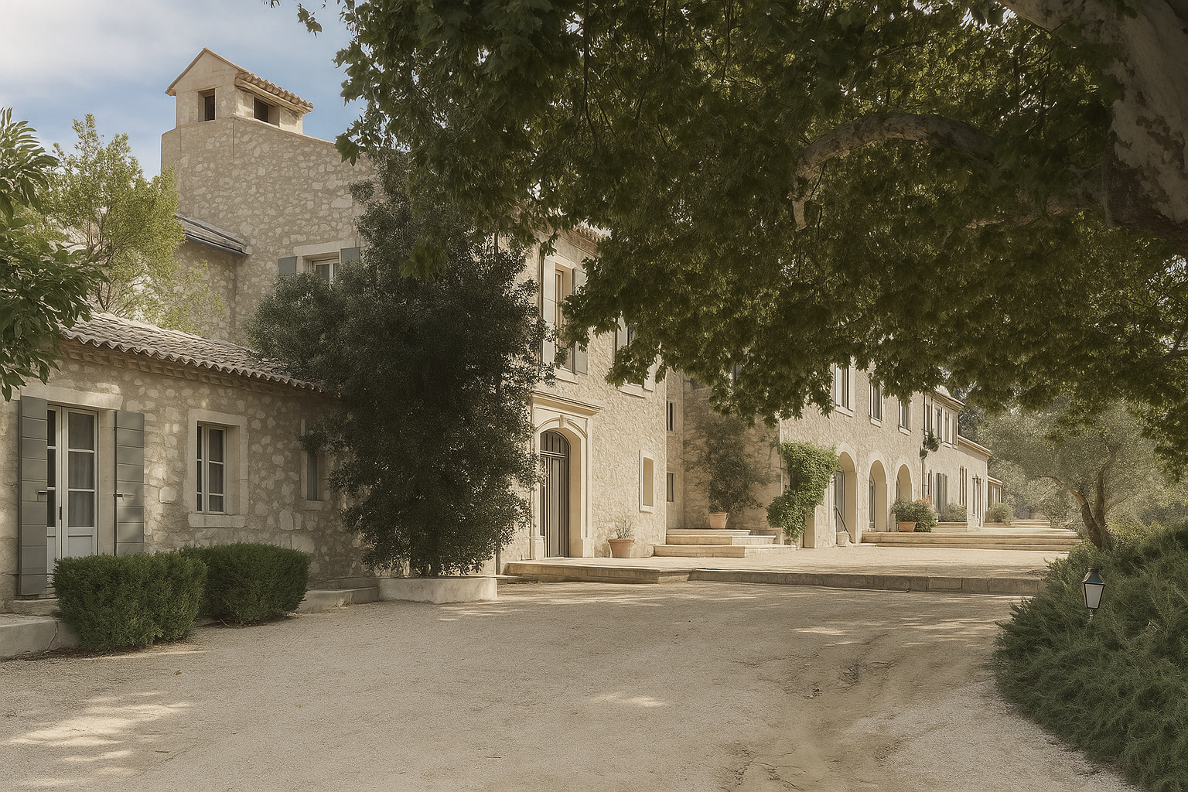
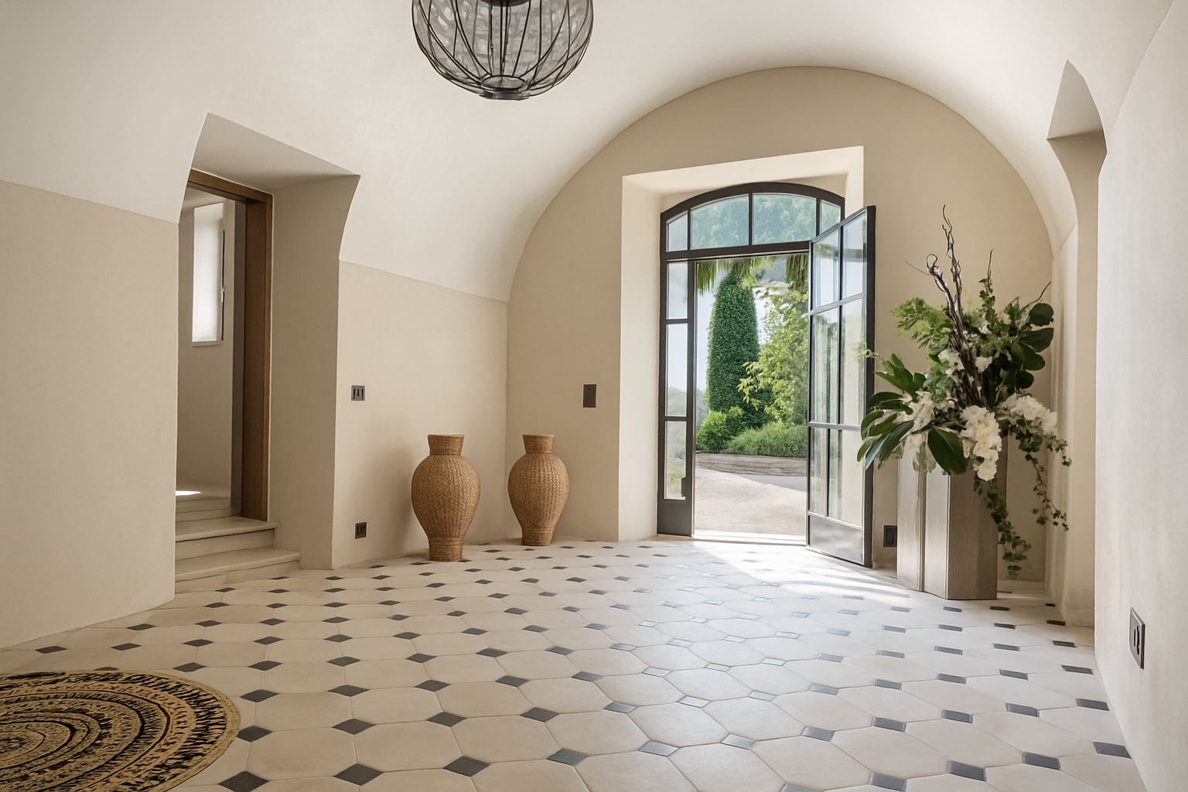
At the heart of the estate stands a traditional Provençal mas with origins dating back to 1654. Set in almost seven hectares, it has undergone a comprehensive restoration over more than three years, balancing respect for the historic fabric with contemporary standards of comfort and functionality.
The works encompassed the roofs, flooring, joinery, insulation, building services and outdoor spaces. They benefit from French ten-year construction warranties and dommages-ouvrage building defects insurance.
A Property Designed for Entertaining
Extending to approximately 1,470 sq m, the estate offers generous proportions and a layout that accommodates private living, entertaining and independent guest accommodation.
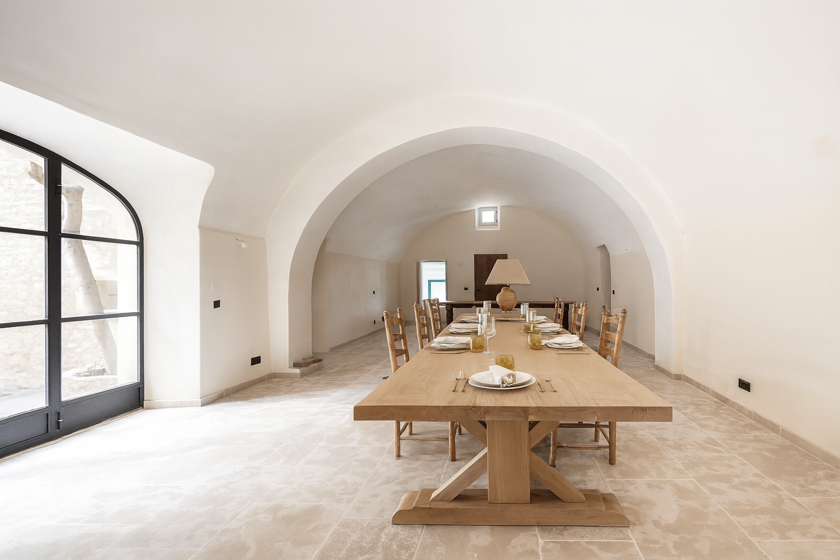
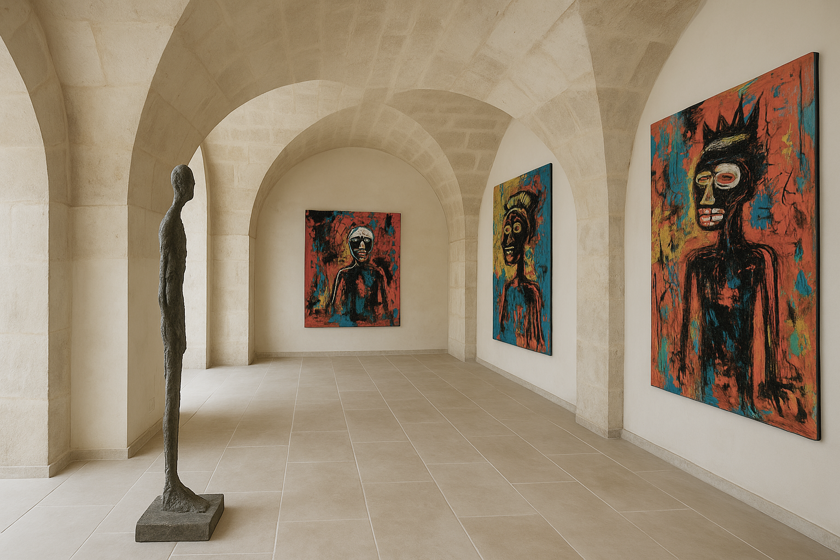
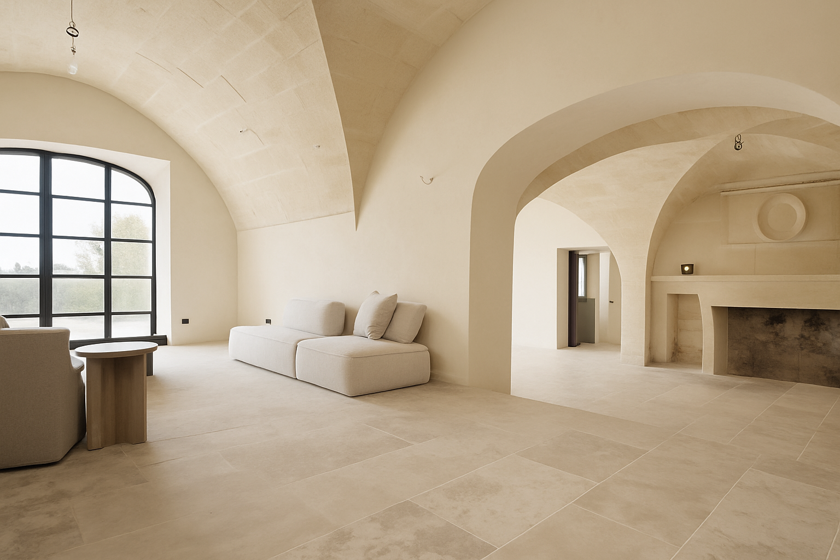
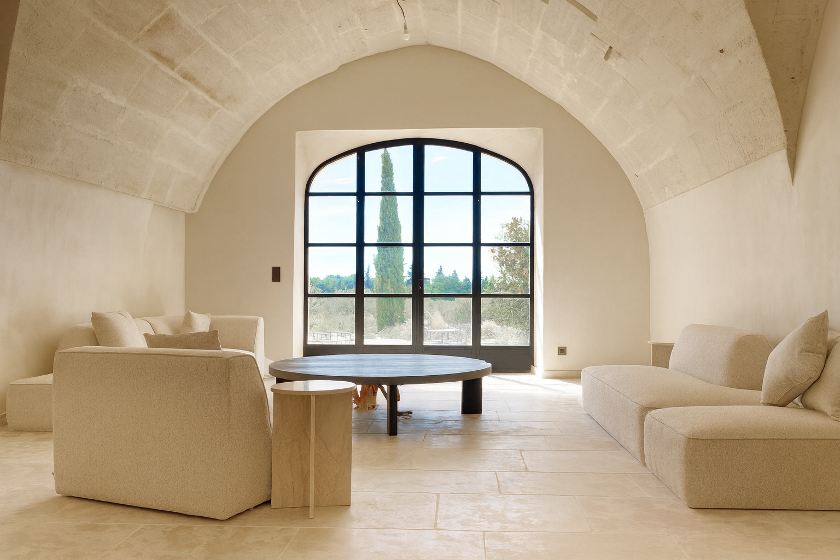
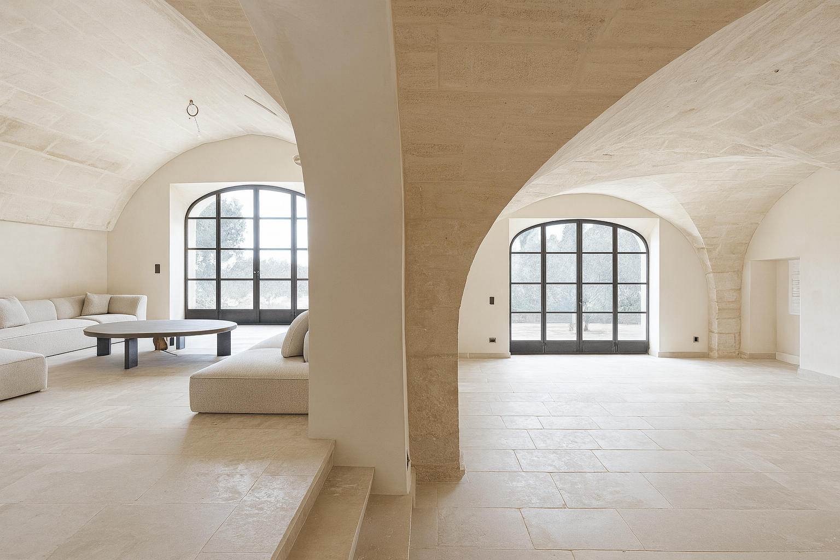
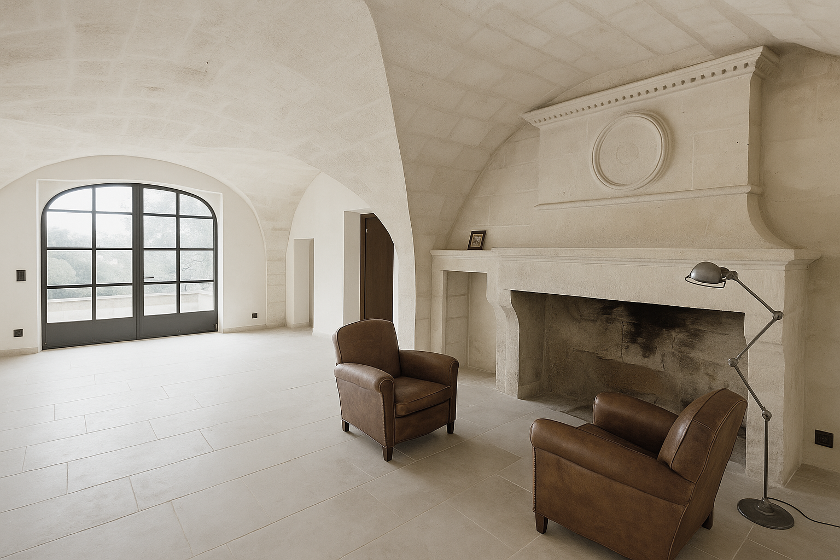
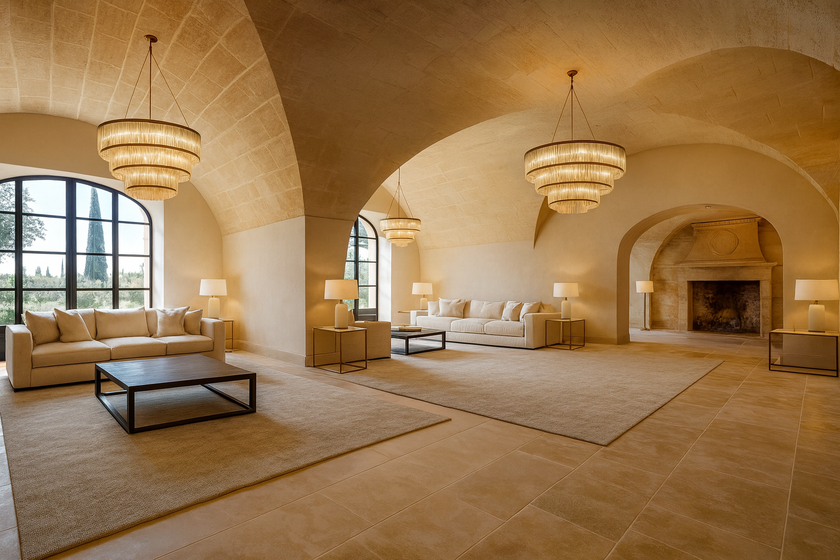
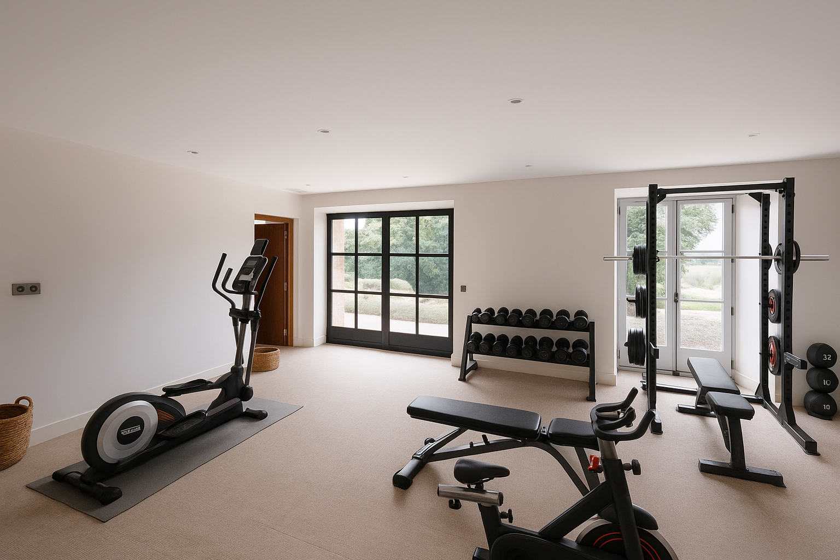
On the garden level, a vaulted reception room arranged in three interconnected spaces reflects the historic character of the mas. A library, cinema room, wine cellar and tasting room complement the reception areas. A dedicated wellness space includes a gym, hammam and shower room.
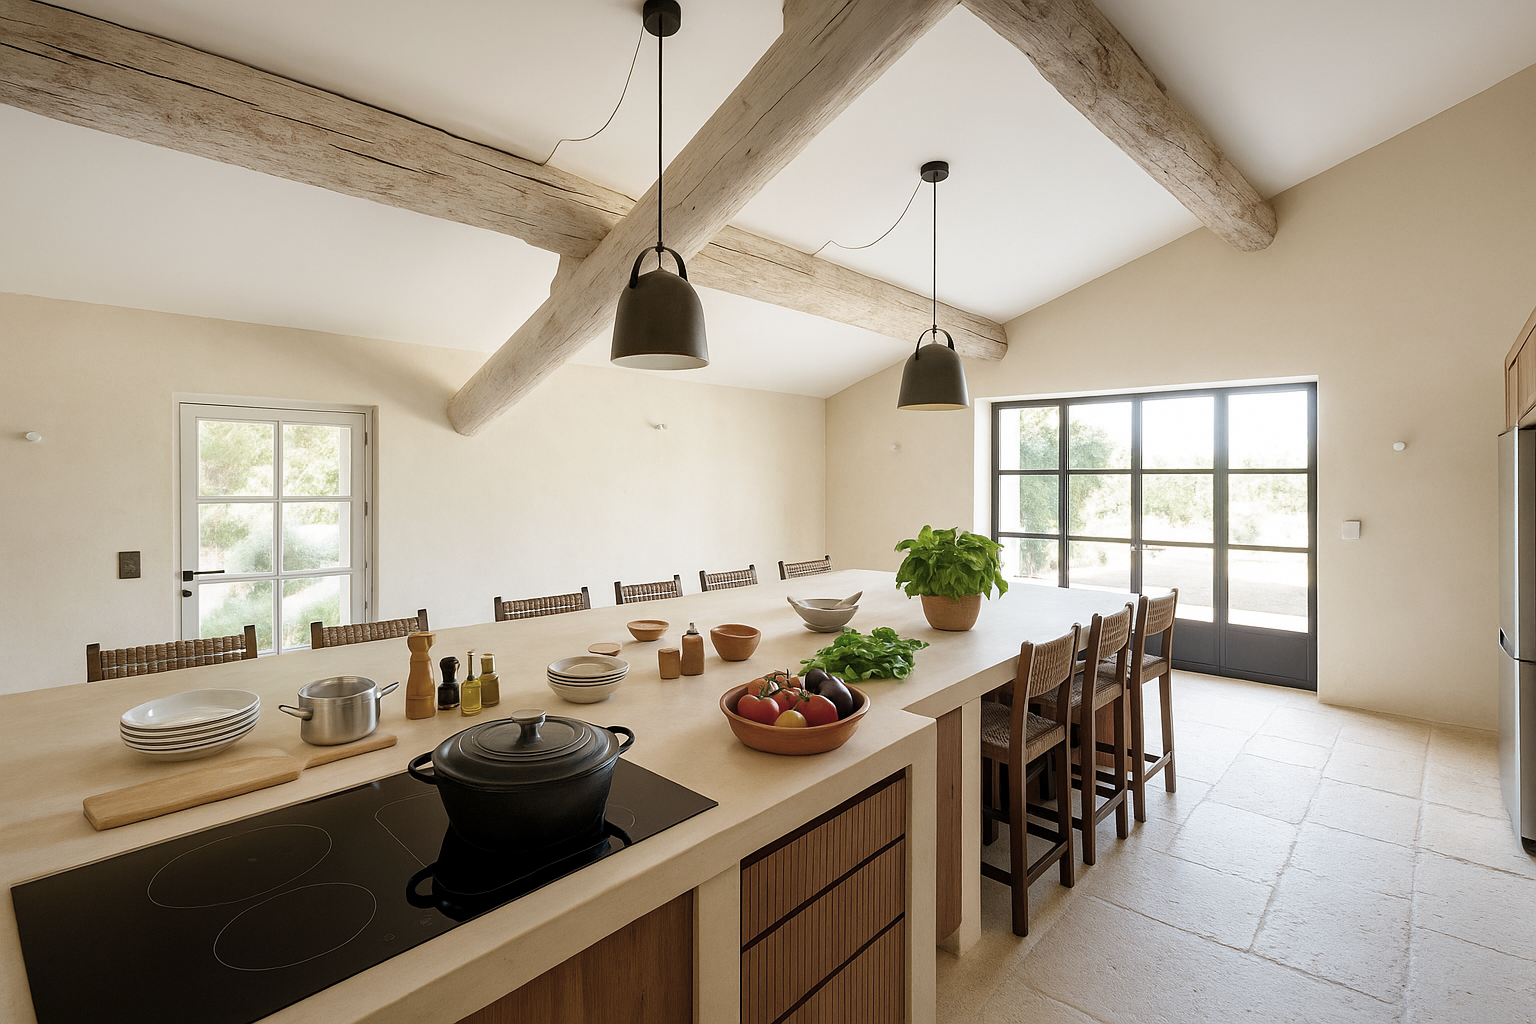
The family kitchen is supported by a back kitchen, pantry and cold room. A separate professional kitchen, together with a spacious formal dining room, provides facilities suited to private dinners or a gastronomic venture.
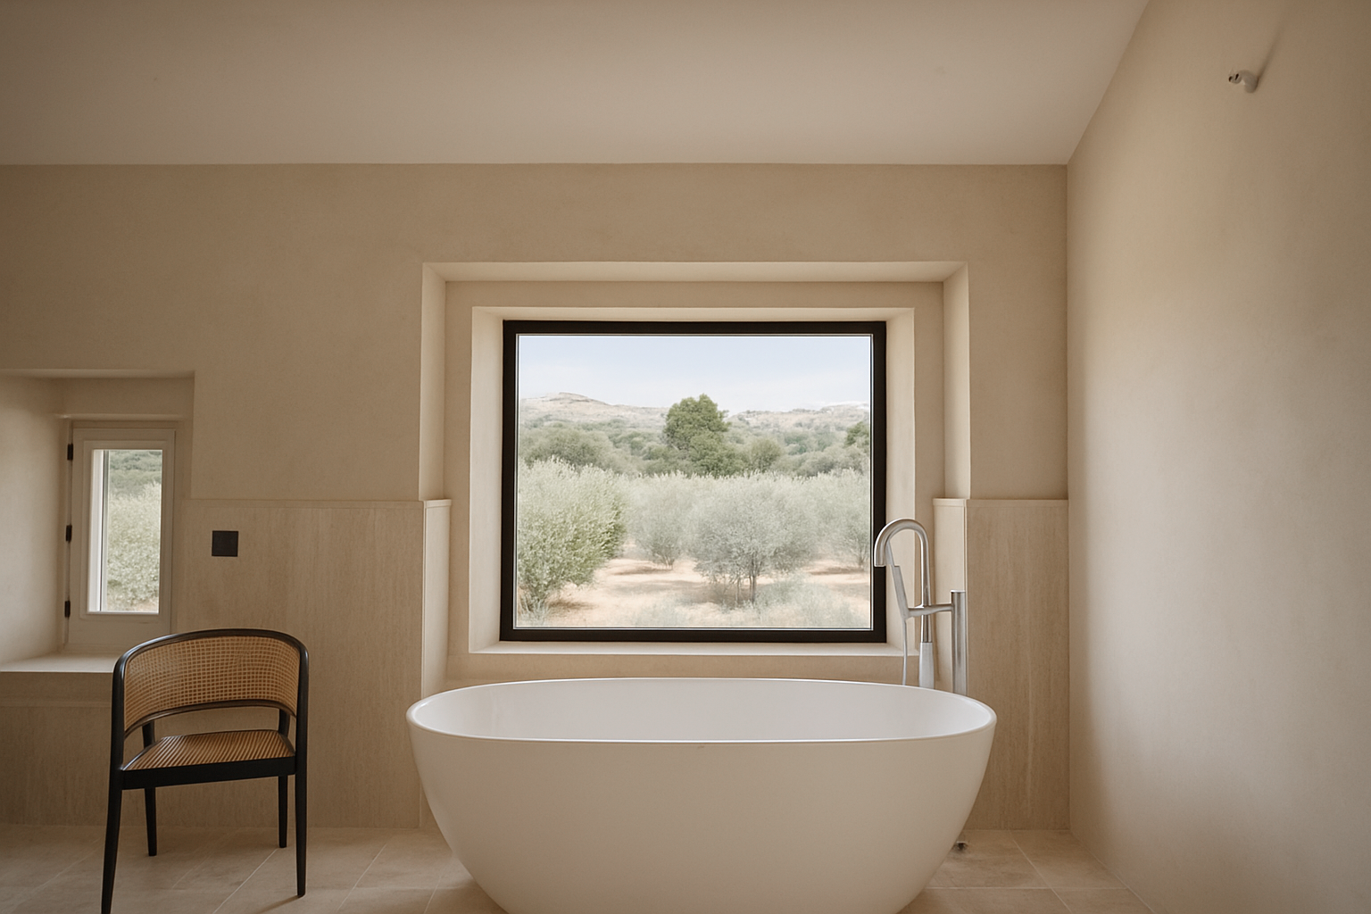
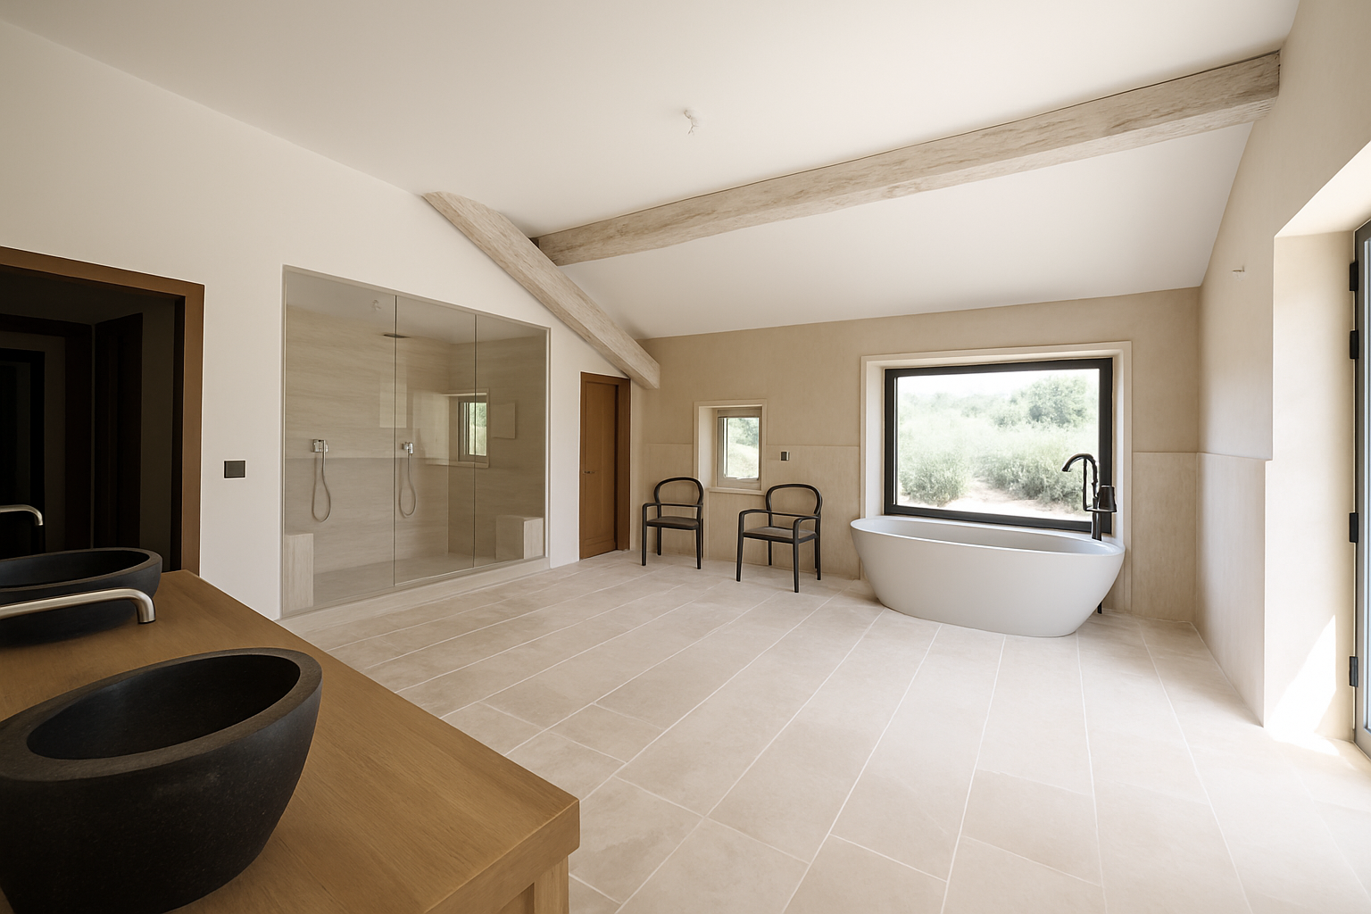
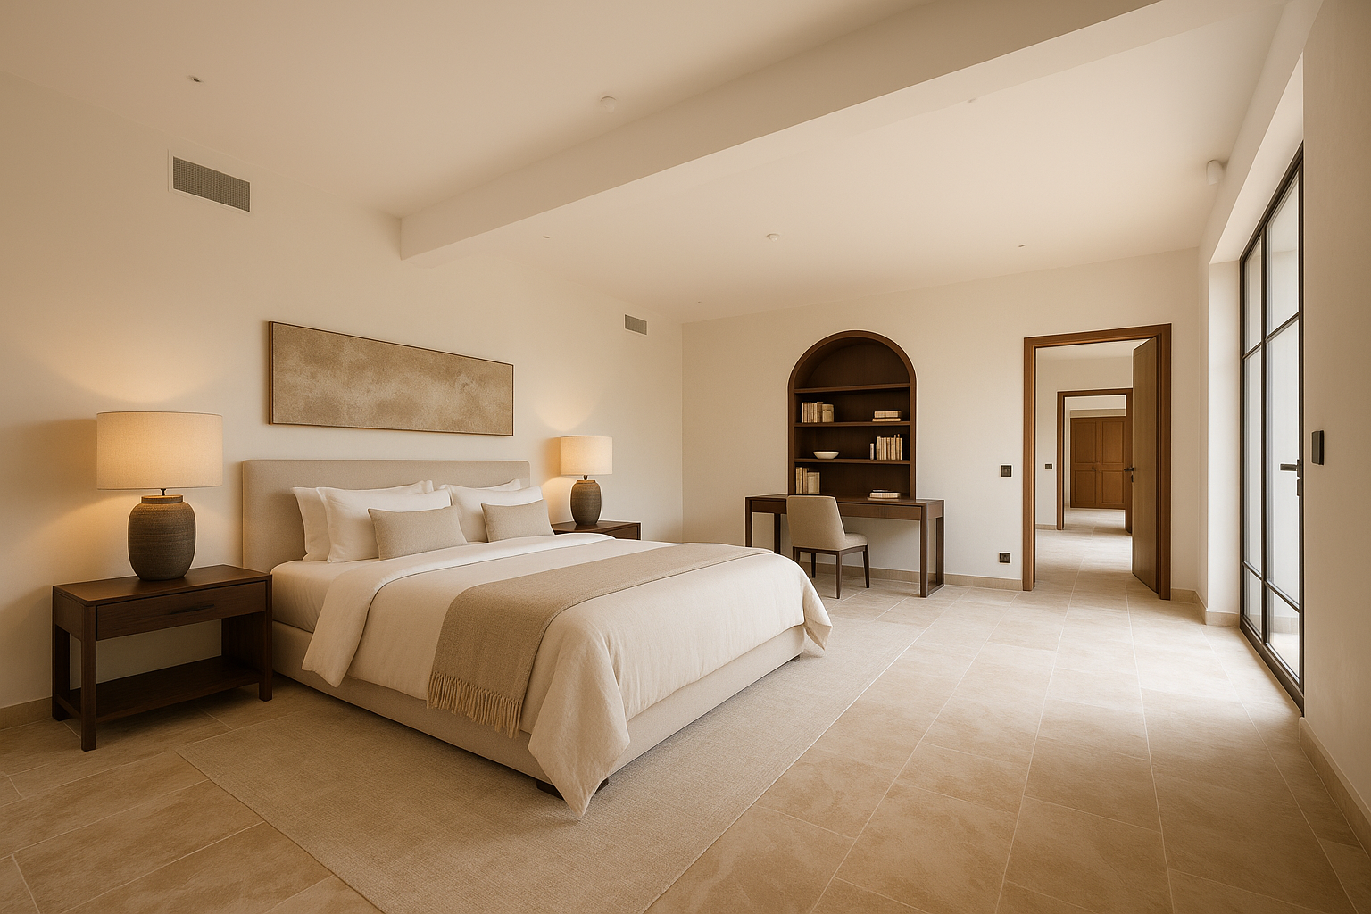
The accommodation comprises seven suites, including two principal suites of over 50 sq m each, together with a self-contained apartment. The garden level also offers scope to create at least two additional suites.
A large multipurpose room provides further possibilities, including a dining venue, retail space or additional accommodation, depending on the proposed use and the necessary consents.
A Productive Agricultural Landscape

A mature plane tree, the canal running alongside the façade and a large swimming pool with its pool house define the immediate surroundings of the mas. Beyond the gardens, cultivated land reinforces the estate’s connection to its Provençal setting.
The agricultural holding includes 800 productive olive trees and 500 recently planted young olive trees, alongside lavender and orchards. The estate’s olive oil production benefits from the Vallée des Baux-de-Provence appellation.
Two boreholes, a spring feeding a 100-cubic-metre reservoir and a canal water supply agreement provide the estate’s water resources. All cultivated areas are served by drip irrigation.
Infrastructure to Support the Estate
The property benefits from underground electricity networks, two 24 kVA metered supplies and a 120 kVA installation. Heat pumps provide heating and cooling, with ducted air conditioning on the upper floor.
Three utility rooms, two plant rooms, a secure room and extensive bathroom and WC facilities support the day-to-day running of the estate. Parking areas can accommodate more than fifty vehicles.
A Private Estate with a Range of Possibilities
Its history, scale and setting lend themselves equally to a substantial family residence or a venture centred on hospitality, gastronomy or the arts.
The local development plan provides scope for a change of use covering up to 500 sq m, subject to assessment of the proposed project and the necessary consents.
Depending on the intended activity and transaction structure, an acquisition as part of a reinvestment under the French apport-cession tax deferral regime may also be explored with the purchaser’s advisers, subject to the conditions of Article 150-0 B ter of the French General Tax Code.
The estate’s appeal lies in the combination of restored historic buildings, a preserved landscape and productive agricultural land. Together, they provide the foundations for a long-term project with a strong connection to the region.
NICOLSON Realty will guide you through the estate and help you assess how it might fulfil your plans.
Plans
COMPLETE DRAWINGS ON REQUEST
- Size: 1468 M2
- 8-10
- 8-10
Description:
CURRENTLY ORGANIZED AS 8 EN SUITE BEDROOMS, THE PROPERTY CAN ACCOMMODATE 2 ADDITIONAL LARGE SUITES ON THE GROUND FLOOR.